

Back
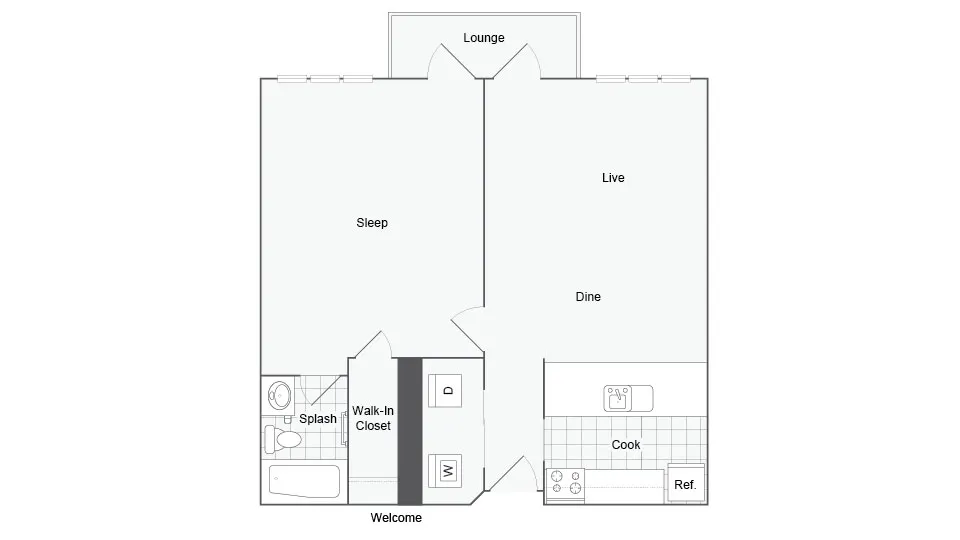
1 BR x 1 BA - Augusta

/
1 BR x 1 BA - Augusta
1 bed
1 bath
810
SqFt
Floor plan overview
Renderings are an artist’s conception and are intended only as a general reference. Features materials finishes layouts and square footage may differ from the image shown.
Current Specials
One Month Free
Enjoy one month FREE when you apply by 10/12! Offer valid on 12+ month lease terms. Please see a Leasing Consultant for details and restrictions.
1/1
Beds/Baths
810
SqFt
Available Units
0 availableFilter Listed Units
Customize your search with filters for price, size, bedrooms, and amenities
In-Unit Features
Select amenities that should be included in your unit
0 filters applied

No Units
No Units available currently.
Try changing or removing some of your filters to see if availability changes.
Frequently Asked Questions
The 1 BR x 1 BA - Augusta floor plan features 1 bedroom and 1 bathroom.
The 1 BR x 1 BA - Augusta floor plan is approximately 810 square feet. Actual square footage may vary by unit.
Yes, there are current specials available for the 1 BR x 1 BA - Augusta floor plan. Details of applicable specials including terms and conditions are displayed on the floor plan page.
Pet information is available for ReNew MidTown. Please refer to the property's pet policy page for full details on pet allowances and any applicable fees.
